

Listing Courtesy of: SMART MLS / Listed By: Shannon Bass, Coldwell Banker Realty - Contact: (860) 798-9906
157 Burritt Street 17 Southington, CT 06479
Active (5 Days)
$469,900 (USD)
OPEN HOUSE TIMES
-
OPENSun, Oct 1811:00 am - 1:00 pm
Description
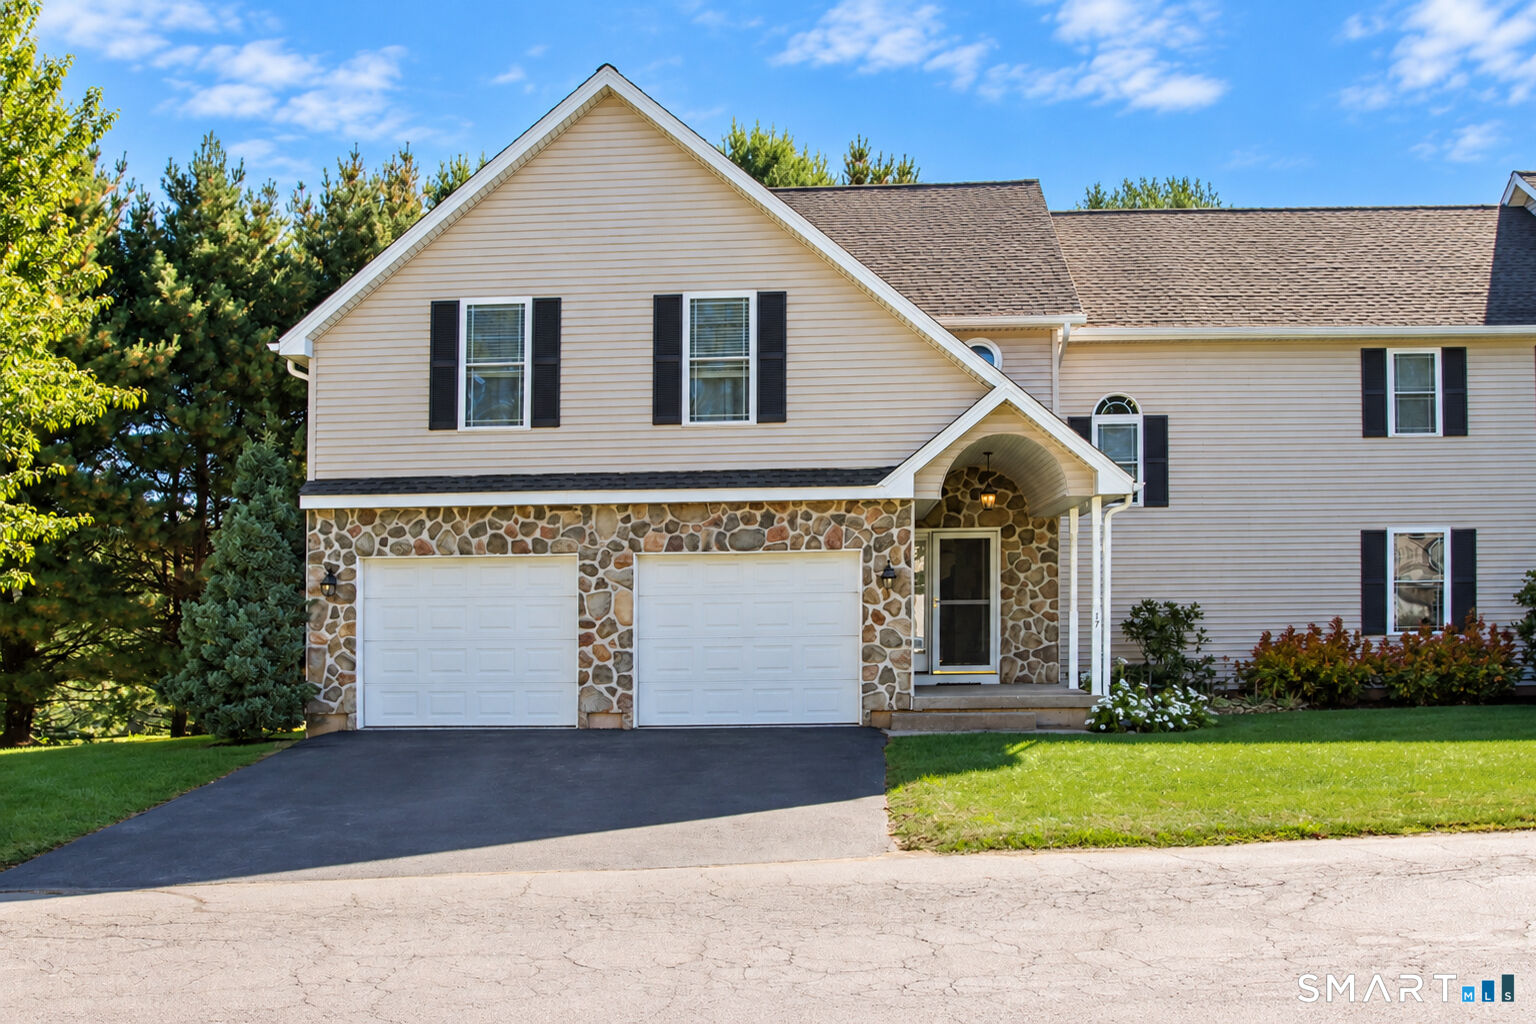
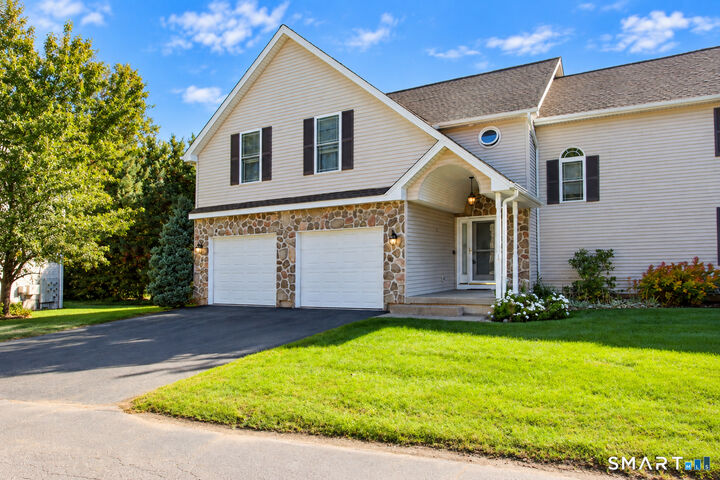
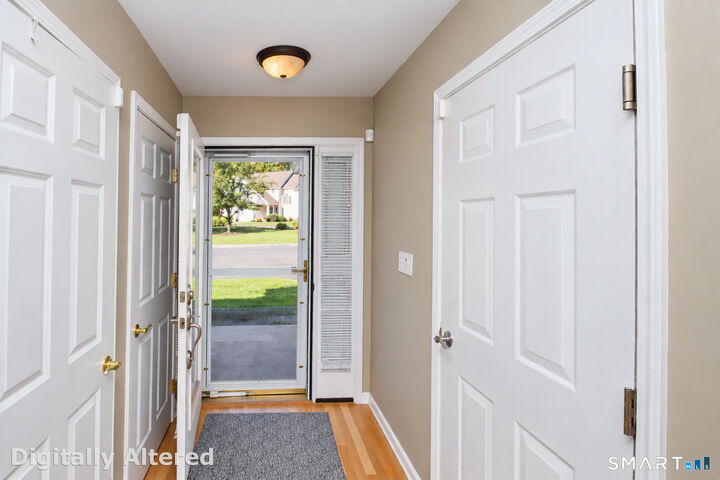
Welcome home to this stunning end-unit townhouse nestled in the highly desirable Grist Mill Commons complex. Perfect for modern living, the main level features a bright, open floor plan highlighted by hardwood floors, a cozy gas fireplace, an expansive pantry, and a glass slider that leads to your private, oversized TimberTech deck. Enjoy the ultimate convenience of a spacious first-floor primary suite complete with a walk-in closet and a luxurious Jacuzzi tub. Upstairs, you'll find two oversized bedrooms featuring their own walk-in closets plus an additional standard closet for unparalleled storage flexibility. They share a double-sink full bath, right alongside a dedicated laundry room and a spectacular bonus family room with soaring cathedral ceilings. Complete with a private two-car garage, this move-in-ready gem offers the perfect blend of space, comfort, and maintenance-free luxury. Easy access to major highways and walking distance to Farmington Canal Heritage Trail.
MLS #:
24212619
24212619
Taxes
$7,569(2026)
$7,569(2026)
Type
Townhouse
Townhouse
Building Name
Grist Mill Commons
Grist Mill Commons
Year Built
2004
2004
Style
Townhouse
Townhouse
County
Hartford County
Hartford County
Community
Plantsville
Plantsville
Listed By
Shannon Bass, Coldwell Banker Realty, Contact: (860) 798-9906
Source
SMART MLS
Last checked Oct 15 2026 at 11:35 PM GMT+0000
SMART MLS
Last checked Oct 15 2026 at 11:35 PM GMT+0000
Bathroom Details
- Full Bathrooms: 2
Kitchen
- Microwave
- Refrigerator
- Dishwasher
- Washer
- Dryer
- Gas Range
- Disposal
Lot Information
- Level Lot
- Lightly Wooded
Heating and Cooling
- Hot Air
- Central Air
Basement Information
- Interior Access
- Unfinished
- Full
- Full With Hatchway
Homeowners Association Information
- Dues: $447/Monthly
Exterior Features
- Vinyl Siding
- Stone
Utility Information
- Sewer: Public Sewer Connected
- Fuel: Natural Gas
School Information
- Elementary School: Per Board of Ed
- High School: Per Board of Ed
Garage
- Attached Garage
Stories
- 2
Living Area
- 2,392 sqft
Additional Information: Oxford | (860) 798-9906
Location
Disclaimer: The data relating to real estate for sale on this website appears in part through the SMARTMLS Internet Data Exchange program, a voluntary cooperative exchange of property listing data between licensed real estate brokerage firms, and is provided by SMARTMLS through a licensing agreement. Listing information is from various brokers who participate in the SMARTMLS IDX program and not all listings may be visible on the site. The property information being provided on or through the website is for the personal, non-commercial use of consumers and such information may not be used for any purpose other than to identify prospective properties consumers may be interested in purchasing. Some properties which appear for sale on the website may no longer be available because they are for instance, under contract, sold or are no longer being offered for sale. Property information displayed is deemed reliable but is not guaranteed. Copyright 2026 SmartMLS, Inc. Last Updated: 10/15/26 16:35




